

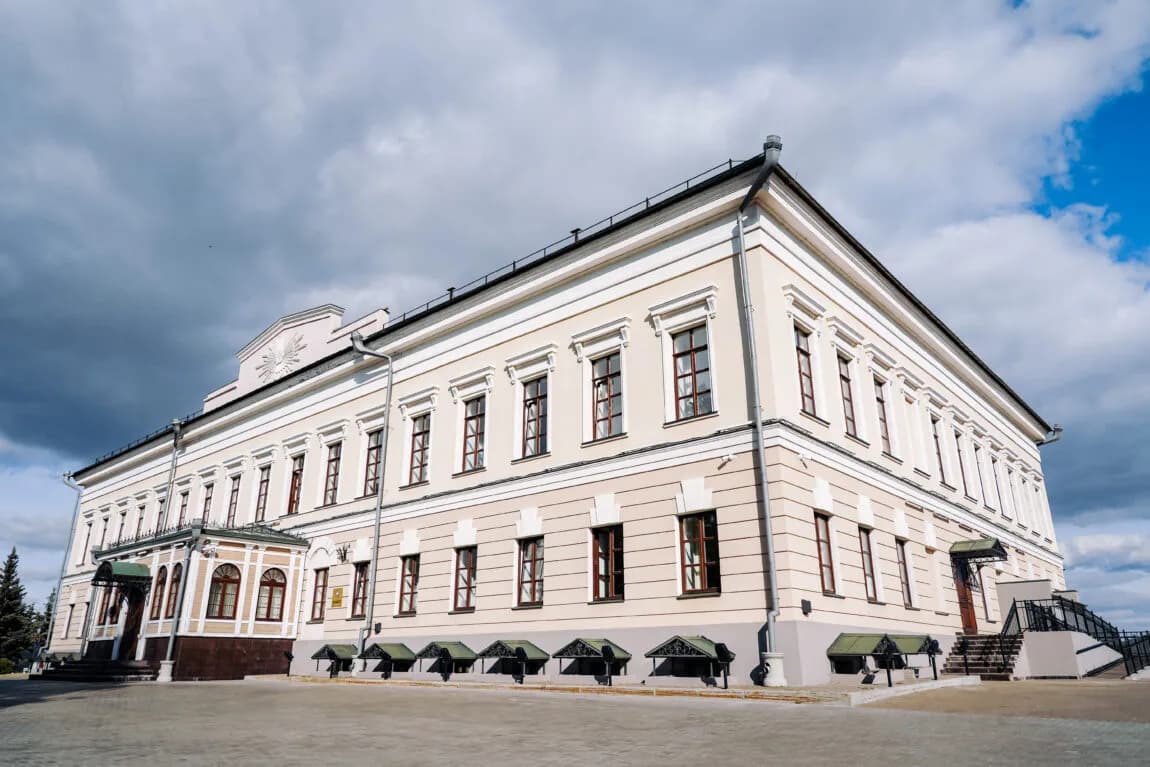
The building is part of the Annunciation Cathedral Complex.
The Bishop’s Residence was built in 1829 to the south-east of the Annunciation Cathedral on the site of the previous bishop's house, which burned down in 1815. The two-storey brick house served as the residence of the highest Orthodox clergy.
The building is rectangular in shape, with a hip roof (four slopes; the end slopes are triangular) and plastered walls. Three projecting risalits adjoin the building on the eastern side, arranged symmetrically relative to the central risalit, which housed the domestic chapel. The building's façades are designed in the style of late classicism.
During the Soviet period, a third storey was added. The first floor of the house is decorated in French rustication, with wedge-shaped lintels and protruding keystones above the windows. The second-floor windows are modestly framed by profiled architraves with window-sill cornices.
To date, the house has been restored, and the attic (a decorative wall above the cornice) on the front façade has been reinstated. The building now serves as an administrative facility.