
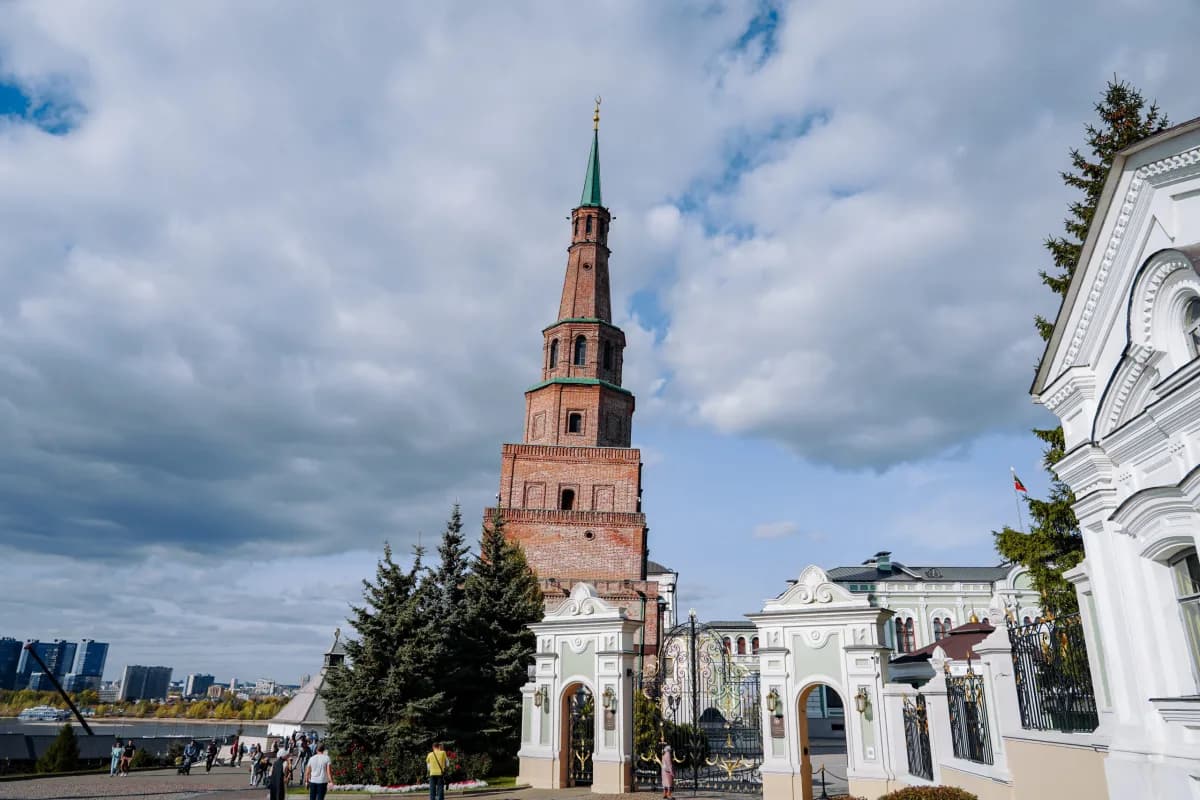
The tower was most likely built in the 17th–18th centuries and named after the Kazan Tsarina Syuyumbike, who ruled Kazan from 1549 to 1551 after the death of her husband Khan Safa‑Girey. The building served as a watchtower, offering from its top a broad panorama of the surroundings with views of the Volga and Kazanka rivers.
The Syuyumbike Tower is built of large, well‑fired bricks, occupies 147 square metres, consists of seven tiers, and its total height reaches 58 metres. The three lower square tiers, differing in height, are square in plan and surrounded on all sides by open gallery‑terraces (gulbishcha – terraces). The gallery‑terraces are enclosed on the first tier by a parapet with shirinka (recessed square panels) and on the second and third tiers by belts of brick set on edge (a border).
The lowest tier of the Syuyumbike Tower consists of two pylons connected by a cylindrical vault over the passage between them. The south and north façades feature small circular windows framed by brick roll mouldings, as well as small doors (one per façade) leading into the interior. The pylons on the west and east façades are decorated with ornamental columns (two per side of each pylon, eight columns in total) topped by capitals in the form of consoles, in the Bulgar style. Within the thickness of each pylon are sloping vaulted corridors with staircases leading to the upper tiers.
The passage is closed by modern forged gates known as ‘Day and Night’. They were made in 2003 to a sketch by architect R.M. Zabirov. The arch in which the gates are set is oriented towards the sunrise on the day of the winter solstice. This explains the presence of symbolic depictions of the Sun and Crescent, rays and stars, reflecting the change of day and night.
The arrangement of zodiac symbols in the upper part of the gates also symbolises the cycle of day and night: the spring and summer signs represent daytime and the blossoming of nature, while the autumn and winter signs represent night and the time when nature sleeps.
Much of the gate’s perimeter is adorned with a floral spiral — a scrolling plant motif incorporating tulips.
Along the edges at the bottom and sides of the gates there are zoomorphic images of legendary and mythological creatures: the Sirin bird carries a hero into the wondrous expanses of a fairyland; a swan is a symbol of the miraculous rescue of Tsarina Syuyumbike; a falcon attacking a doe is an image of power (the tower stands in close proximity to the former Khan’s palace); and an upturned duck holding a piece of clay in its beak recalls the creation of the world.
The gates are fitted with an axe lock, and the knockers are shaped as lion heads — amulets that ward off evil spirits. Today the gates serve a decorative function.
The second and third tiers have vaulted ceilings; their window and door openings are crowned by three‑centred arches with rectangular architraves.
The fourth and fifth tiers are octagonal in shape, which allowed the tower to be 20% taller and reduced the effect of wind at high altitude. The windows of the fifth tier and the guardhouse are decorated with semicircular arches (with a semi‑circular profile) and plain archivolts (projecting arched mouldings).
The sixth tier takes the form of a truncated pyramid or a faceted tent roof. The seventh tier is an octagonal watchtower. Lesenes, or slender roll mouldings, emphasise the faces of all tiers.
The tower is crowned by a green metal spire, surmounted by a gilded apple above which rises a crescent.
The tower has a tilt of 1.98 metres towards the north‑east, caused by the interaction between the ground and the heterogeneous cultural layer. To prevent further leaning, the lowest tier was encircled by an iron band in 1914–1916. Investigations were carried out from 1941 to 1955, and the tower’s foundations were strengthened. In 1958–1959, under the supervision of architect S.S. Aidarov, the external facing was restored, and the infill of the openings and the internal timber structures were renovated.
In 1977–1978, engineering strengthening of the tower’s foundations was carried out under a project by the Tatgrazhdanproekt Institute, executed in Workshop No. 2 under the supervision of O.I. Berim and A.I. Iskhakov.
Between 1985 and 1991, a conservation project for the Syuyumbike Tower was developed by the Tatgrazhdanproekt Institute under the direction of A.I. Iskhakov. The tower’s foundations were reinforced using bored injection piles by the Gidrospetsstroy Department. The façades and interiors were restored by the Tatar Special Scientific Restoration Administration under the leadership of architect G.M. Gayazova, using an original method of strengthening the brickwork surface and tinting the walls. The crescent finial of the Syuyumbike Tower, gilded, was manufactured and installed.
In 1998, the tower’s foundations were strengthened, as a result of which the tower’s movement was halted.