

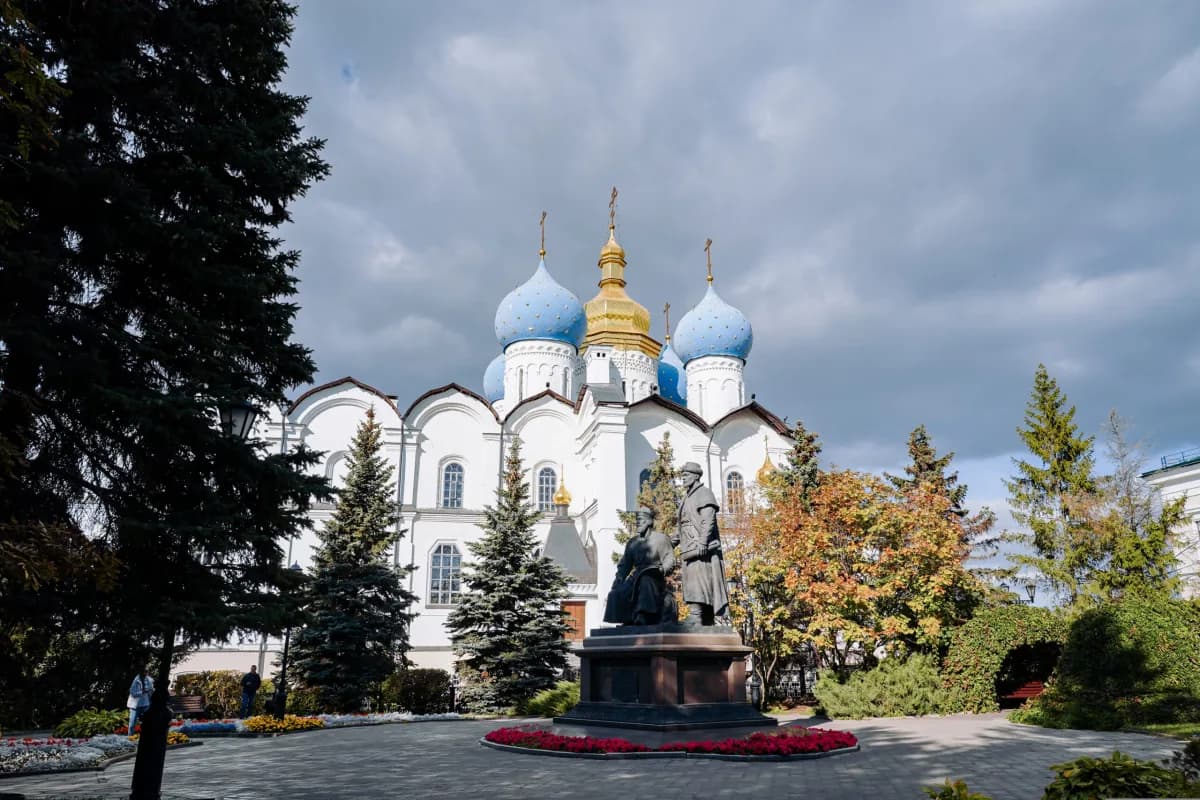
The Annunciation Cathedral was built in 1561–1562 in the north‑eastern part of the Kazan Kremlin by Pskov craftsmen Postnik Yakovlev and Ivan Shiryai on the site of a small wooden church established by decree of Ivan the Terrible in 1552.
Throughout its history, the cathedral has been rebuilt several times, damaged by fires and restored. During the Soviet period, the church was closed, some architectural elements were destroyed, and the building was used for domestic purposes. The cathedral was restored in 1977–1982 and again in 1996–2005.
The Annunciation Cathedral has five domes, five apses (semicircular projections of the building adjoining the main volume) and two side chapels (sections of the church containing an additional altar for divine services).
The central volume is built of white stone, supported by six pillars, and has four side drums with onion‑shaped domes (the cylindrical upper parts of the building crowned with a dome), one central drum executed in the Ukrainian Baroque style, three apses and side chapels with apses. The internal pillars are round, and the transition to the main dome is formed by a squinch (a vaulted structure in the shape of a truncated cone), allowing a visual transition from the dome to the cubic volume of the interior.
The main volume contains a crypt, the walls and cross vaults of which are built of dressed limestone blocks. In the 16th century, the crypt housed a separate Church of All Saints.
The building’s façade is decorated with ornamental belts linked by arcatures (false arches). The walls are finished with keeled gables (semi‑oval with a pointed outer edge) and zakomary (semicircular gables). The side onion‑shaped blue domes are adorned with gilded stars, while the gilded central dome has a Baroque pear‑shaped form.
Two brick side chapels with semicircular apses adjoin the cathedral’s central volume on the south and north sides; to the west stands an extensive refectory lit by two rows of windows. The refectory is built of brick, plastered, and covered by a roof with zakomary. Its façades are decorated with flat pilasters (vertical projections). The refectory has two tiers of windows, with a gallery (upper open gallery) running around the perimeter and a staircase at the western wall. The walls of the cathedral and the refectory are decorated with oil murals (19th‑century painting).
Restoration work on the Annunciation Cathedral was carried out in 1996–2005 under the guidance of architects R.R. Raimova and I.B. Kharisova of the Tatar Special Scientific Restoration Administration. On 19 July 2005, the cathedral was consecrated anew by Archbishop Anastasius of Kazan. On 21 July 2005, Patriarch Alexy II celebrated the first Divine Liturgy in the revived cathedral.
Today, the Annunciation Cathedral is an active Orthodox church open to the public. The Museum of the History of the Annunciation Cathedral is located in the crypt and is open to visitors.
The bell tower of the Annunciation Cathedral, built in the 17th century with the blessing of Metropolitan Matthew of Kazan, has not survived to this day. The five‑tiered, 50‑metre‑high white‑stone bell tower was visible to everyone entering the Kremlin grounds. The lower tier housed a huge bell weighing 2.5 tonnes — the largest in ancient Kazan. In the 18th century, the bell tower had a chiming clock, and its dome was originally helmet‑shaped. The bell tower adjoined the porch of the cathedral refectory. Beneath the bell tower stood a church originally consecrated in honour of the Holy Martyr Irene, but at the end of the 18th century it was closed due to dilapidation. In 1832, on the initiative of Archbishop Philaret of Kazan, this church was restored and dedicated in the name of St Herman the Wonderworker of Kazan. During the Soviet period, the bell tower was destroyed. A public garden now stands on its site.