

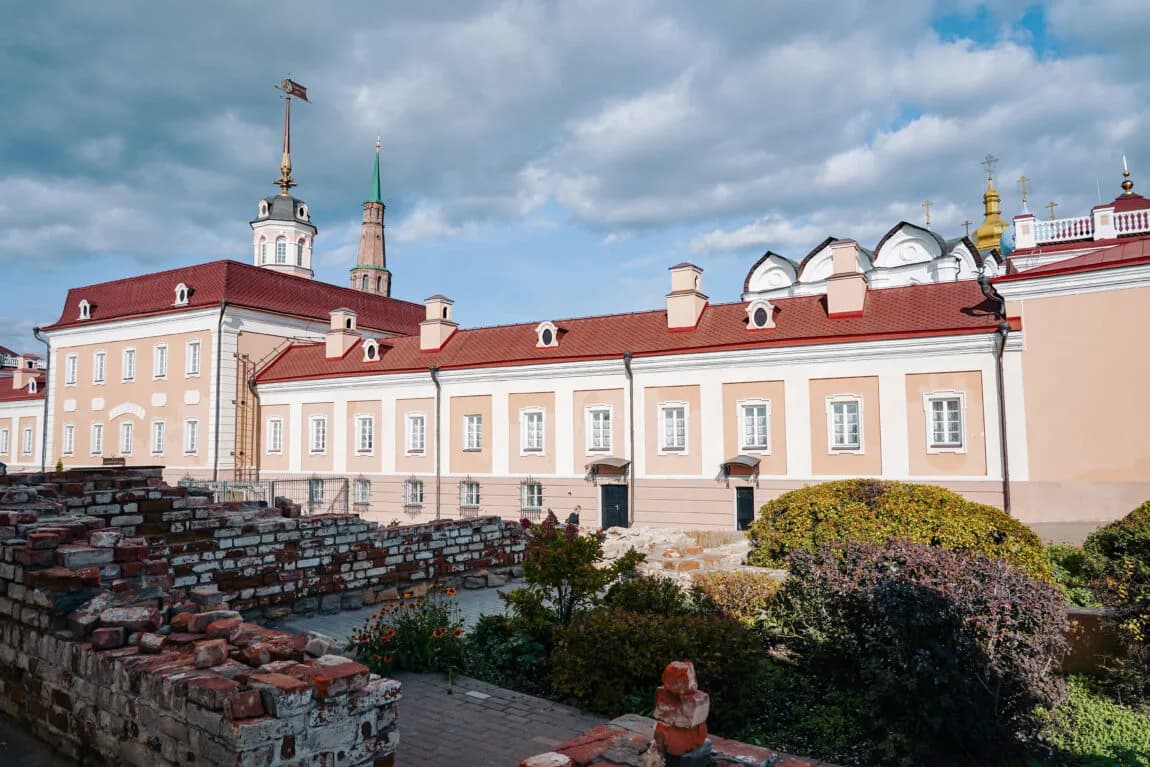
The Main Building is part of the Cannon Yard Complex.
The building was constructed in the middle of the 18th century to house an armoury and arsenal. In 1825, the building was renovated as apartments for the officers of the Junker Military School, to a design by architect A.K. Schmidt. The Kazan garrison's soldiers' canteen was established here in the first half of the 20th century.
The Main Building of the Cannon Yard is made up of three two‑storey sections joined by one‑storey sections. The exterior is executed in the Baroque style. The ground floor of the building is rusticated, with lesenes (narrow vertical projections) between the windows, while the two‑storey sections are decorated with pilasters (flat vertical projections). The arched windows are flanked by eared architraves (projecting frames) ending in small brackets that support profiled archivolts (arched mouldings) with keystones. The building is covered by a mansard roof (of the gambrel type) with eared lucarnes (dormer windows with a vertical frame in the roof slope). The end risalits are ornamented with rusticated pilasters with capitals and bases, as well as recessed panels above and below the windows. Windows are framed by architraves with ears; on the ground floor they have double keystones, the central keystone at the top being rounded. A two‑part moulded cornice runs beneath the roof. The roof is pyramidal, surrounded by a balustrade (ornamental posts).
The decorative treatment of the three sections is almost identical. In the central volume, a pediment formed by moulded cornices rests on pilasters with capitals on the central axis of the façade. A brick turret‑guardhouse, an octagon, is located in the centre of the roof and is lavishly ornamented with lesenes between arched windows on each face. The windows are topped with archivolts with a keystone. The guardhouse is covered by an octagonal helmet‑shaped roof with four lucarnes.
The central volume has a vase‑shaped cupola (added during restoration), supporting two crossed cannons on which rests a pile of cannonballs. Above it rises an octagonal spire embraced at the base by four acanthus leaves. The top of the spire is crowned with the image of the Zilant and a metal weather vane with the pierced inscription “Cannon Yard”.
In 1995, during archaeological excavations in the southern risalit, a cannon foundry pit was discovered. Nowadays, the pit has been museumised. The presence of this unique object inspired the establishment of the Cannon Yard Museum in the southern risalit of the Main Building of the Cannon Yard which hosts exhibitions as well as cultural and educational activities.