

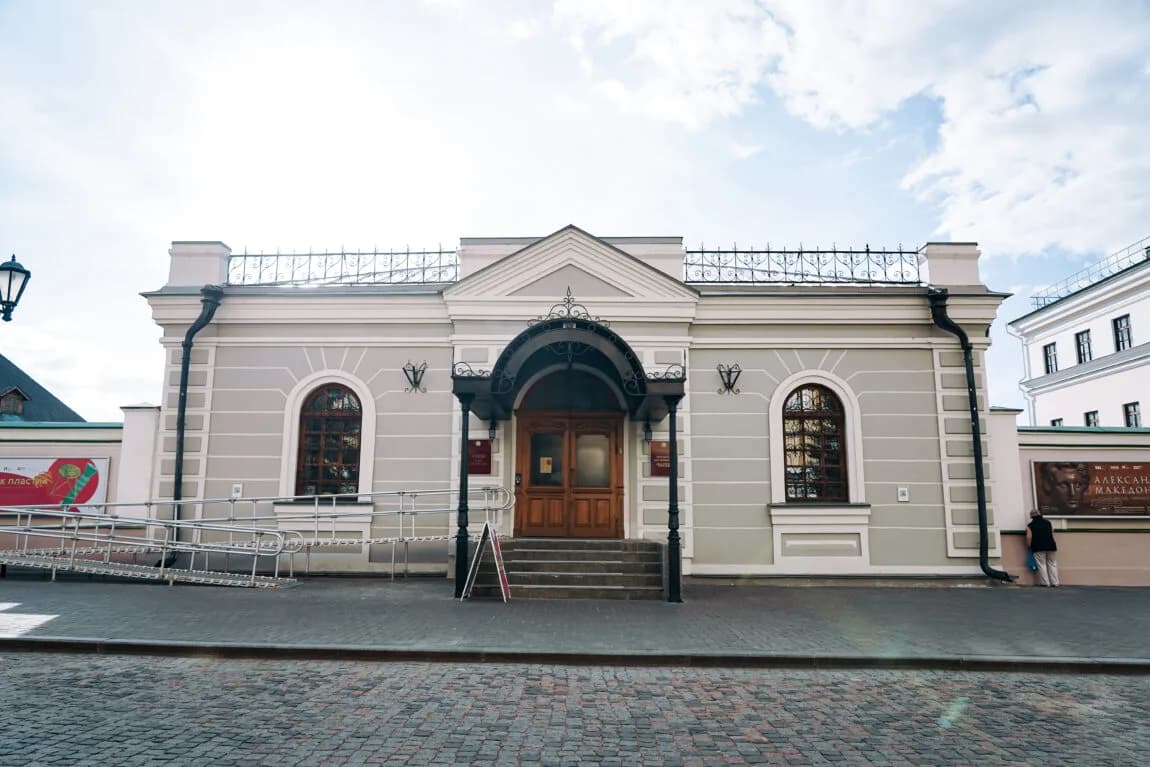
The Manege building was constructed in the 1880s to a design produced in St Petersburg and was intended for the exercises of the Kazan Military School and the drill training of junkers. The building, which extends from east to west, was erected on the foundation of the wall of the Saviour's Transfiguration Monastery. Heating stoves were arranged symmetrically in niches on both sides of the building.
The Manege covers an area of almost 1,000 square metres, and its interior measuring 18 × 56 metres is spanned by wide‑span timber structures. The building’s façade is executed in French rustication (wide horizontal bands). Pilasters (vertical wall projections resembling columns) are additionally ornamented with applied lesenes (flat, narrow vertical wall projections) within the rustication grooves. The arched windows of the building have plain surrounds, a sill cornice and pyramidal panels (decorative rectangular recesses).
The entrance portal has a wrought‑iron canopy supported by cast‑iron pillars. The decorative pediment rests on a projecting section of the wall and merges into the attic (a decorative wall). The hipped roof (a roof with four slopes, the end ones being triangular) is enclosed by a wrought‑iron railing supported by brick pillars. The side façades are smooth, and rustication is limited to the pilasters.
The Manege building was restored in 2003–2006. Today, the building houses an exhibition hall that hosts exhibitions and cultural and educational events.