

| 8:00 – 20:00 | Daily |
| 11:30-13:30 | Every Friday the mosque is closed for Jumu’ah prayer |
When visiting the mosque, women must wear a headscarf and cover bare parts of the body (shoulders and knees), and all must switch their phones to silent mode. Photographing worshippers, readers and those conducting religious ceremonies is strictly prohibited. During religious events, tourists' access may be restricted.
The Kul Sharif Mosque was under construction from 1996 to 2005 under the direction of architects A.V. Golovin, A.I. Iskhakov, I.F. Sayfullin, A.Kh. Sattarov, M.V. Safronov, and S.P. Shakurov of the Tatinvestgrazhdanproekt firm.
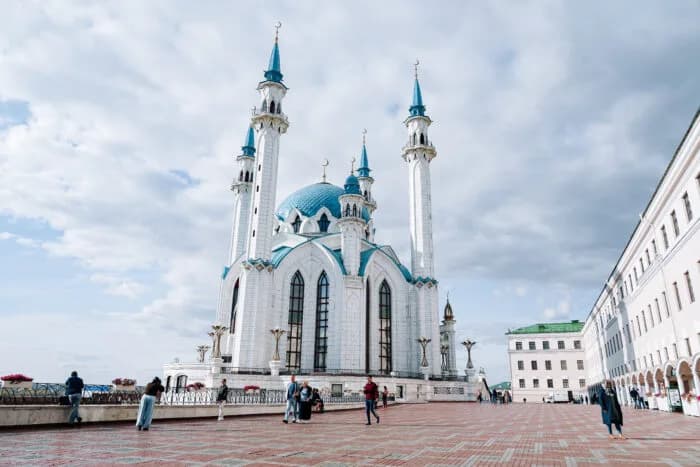
The building's layout consists of two squares superimposed at an angle of 45 degrees, forming an octagon. The mosque's walls are formed by eight intersecting pointed arches, framed by Quranic verses (ayat) carved in marble and ornamental braiding.
Tall lancet windows (in the form of a semicircular arch), fitted with stained glass (coloured glass), are incorporated into the wall composition. The mosque has an eight‑pitched roof, and its central volume is topped by a dome of 36 metres in height and 17 metres in diameter. The dome is pierced by tulip‑shaped windows.
The mosque is crowned by four main minarets (towers from which the call to prayer is made), which are located at the corners of the main volume of the building. The main minarets are 55 metres high. The mosque also has two small minarets and two semi‑minarets at the corners of its main entrance, which serve as decorative architectural elements and emphasise the entrance. Each minaret has a crescent at the top.
The mosque building is faced with white marble, and the dome and tops of the minarets are turquoise in colour. The main building's façade is decorated with bronze metal inscriptions in Arabic script and the faceted planes of the portals.
The Kul Sharif Mosque has five levels, including a basement and a technical floor, as well as several auxiliary and service areas. The basement houses the Museum of Islamic Culture, cloakrooms and ablution rooms. The first level contains the prayer hall for men and the imam's office, while the second level features viewing balconies for tourists and a prayer area for women.
A variety of unique finishing techniques were used to decorate the building: ceramic panels and paintings executed using 16th‑century technology, carved ganch (gypsum plaster), Roman mosaic, hand‑carving of wood and stone, classical stained‑glass windows and coloured glass produced by baking, gilding and gold embroidery, and marble and granite façade cladding. Persian carpets cover the parquet floors in both the men's and women's halls. The interior decoration employs natural stone materials — granite, marble of various colours, marble onyx and serpentine. The marble used in the mosque was brought from the Urals; the carpets were a gift from the government of Iran; the coloured crystal chandelier, five metres in diameter and weighing almost two tonnes, was made in the Czech Republic.