
The North Building is part of the Cannon Yard Complex.
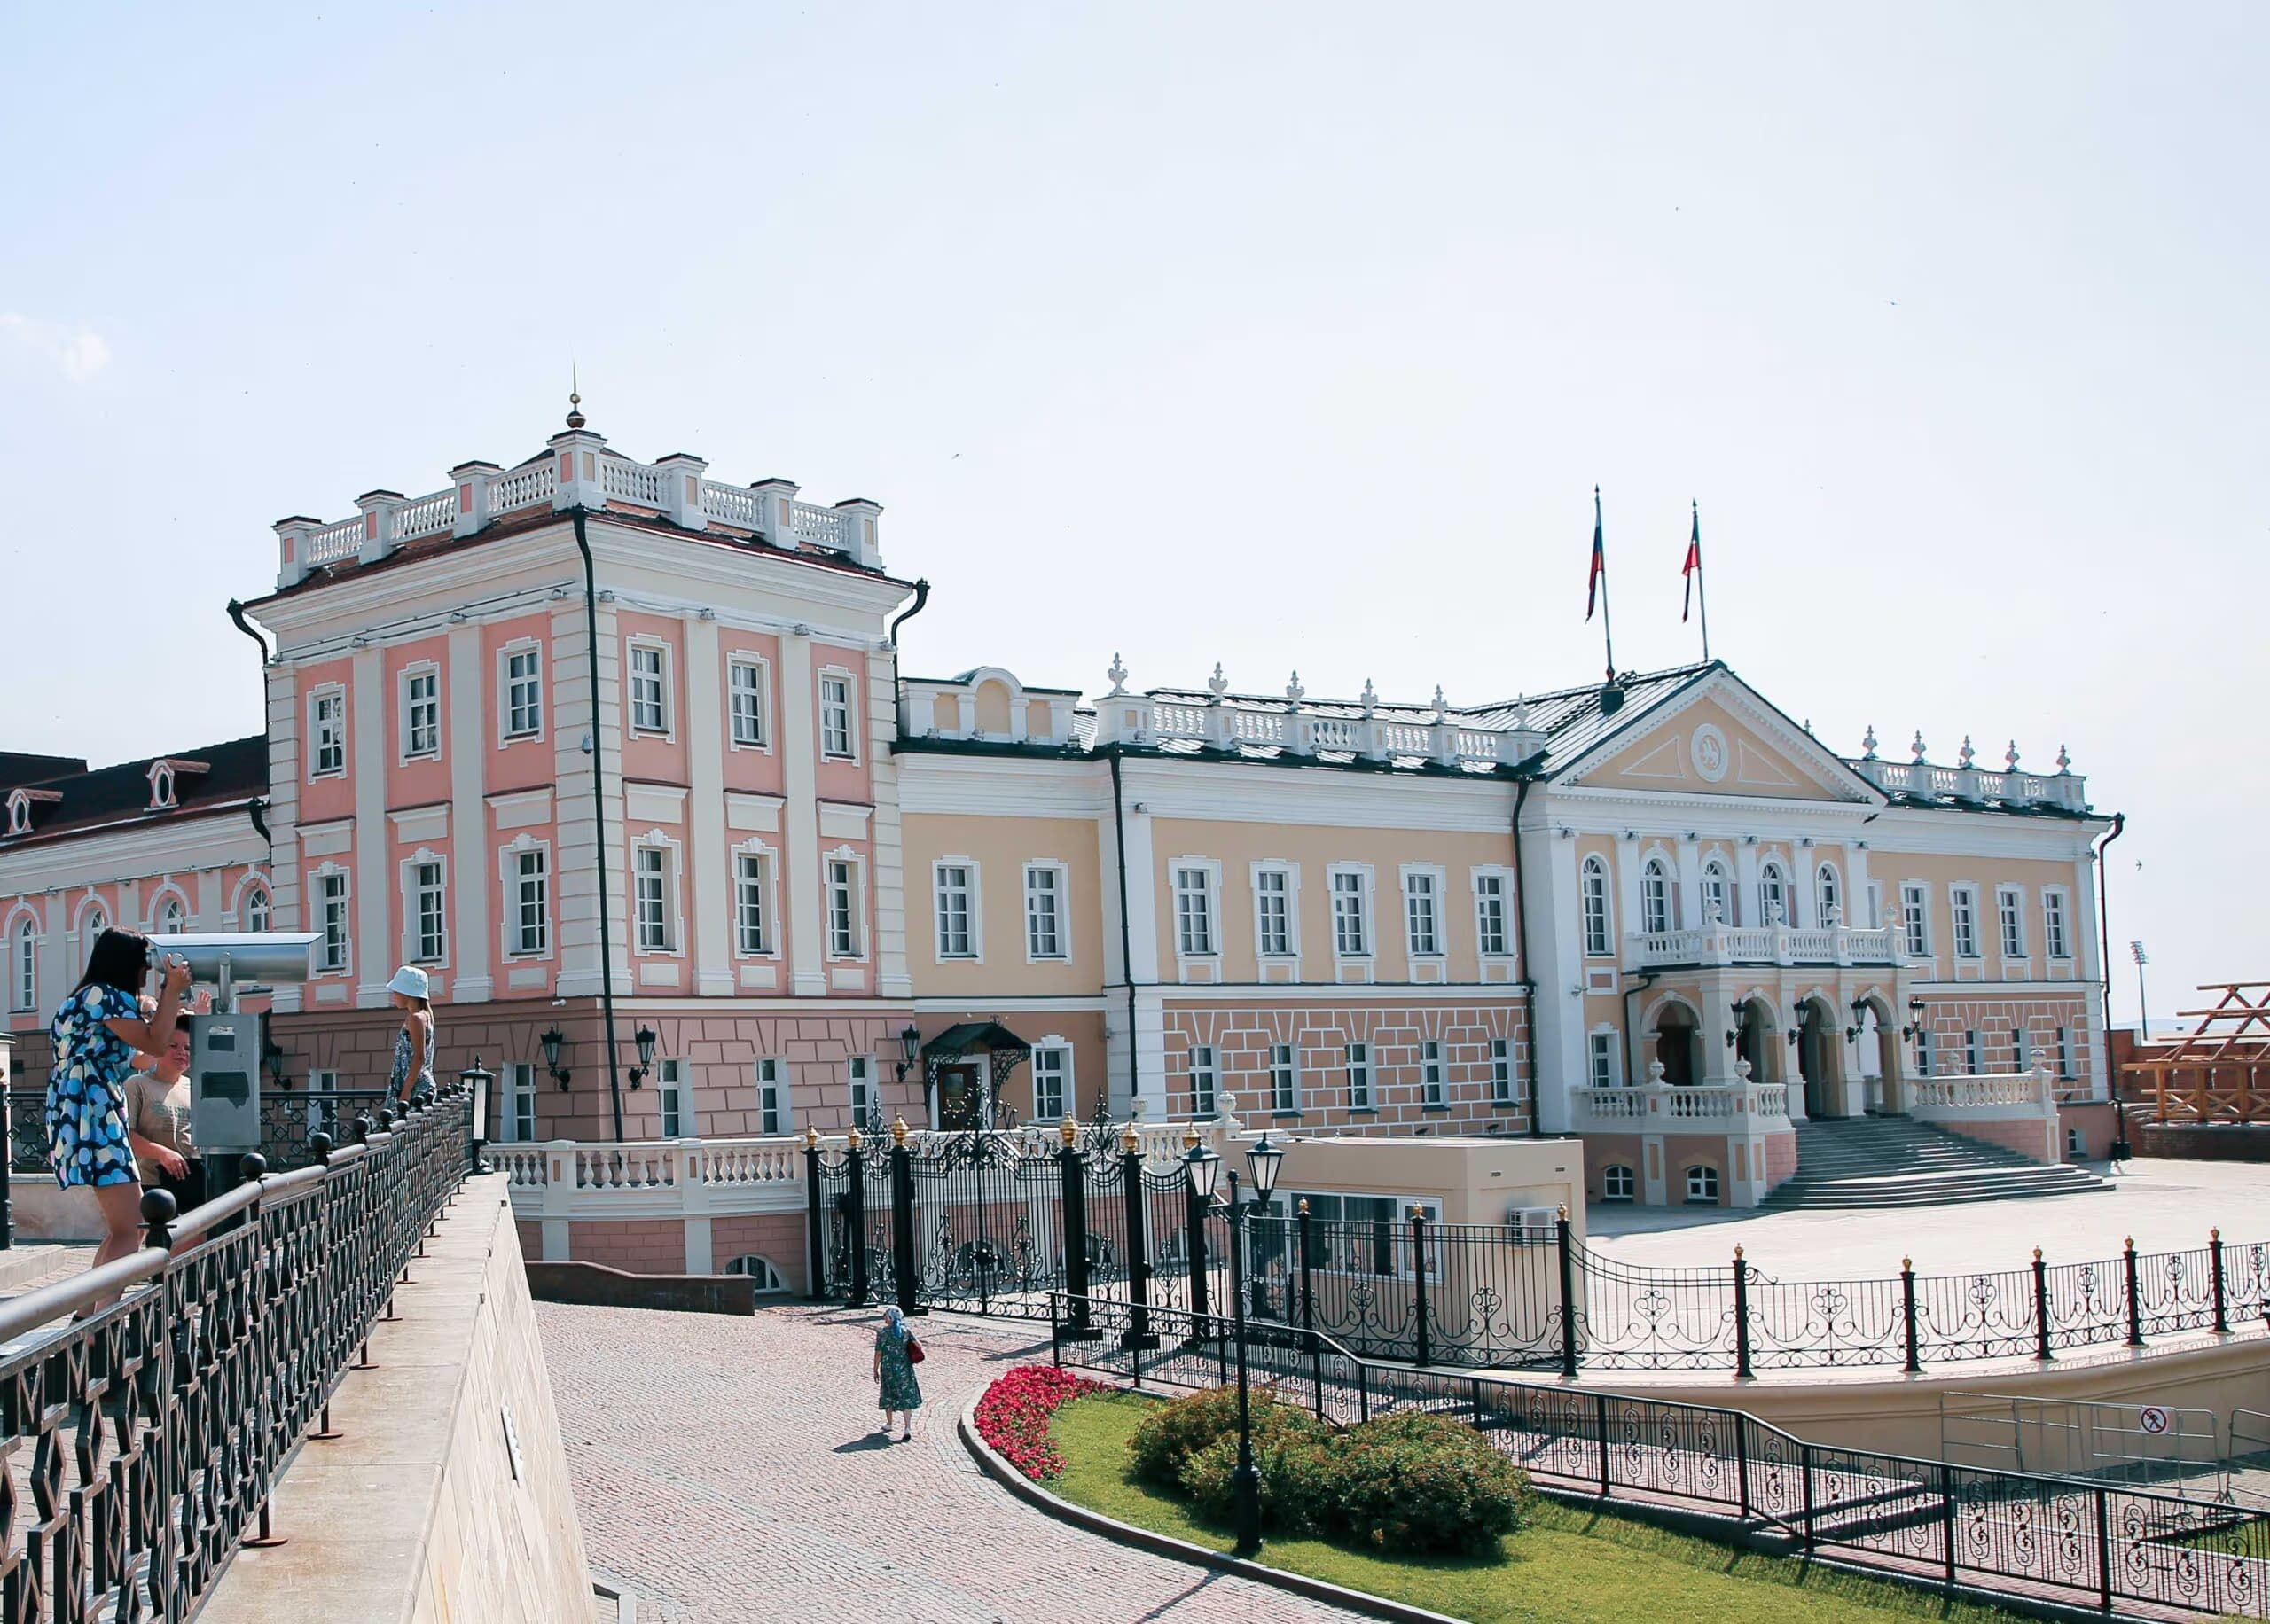
The building was erected in the 17th century and served as a workshop of the arms factory, used for casting, storing and repairing artillery. It was rebuilt in the 18th century and housed apartments for the officers of the Junker Military School. The building was rebuilt in the 20th century and restored in the 1990s. The building previously housed ministries and departments, as well as the temporary residence of the President of the Republic of Tatarstan. It now serves as the Representative Building of the Executive Office of the President of the Republic of Tatarstan.
A symmetrical two‑storey building with a ground floor is attached at a right angle to the Main Building of the Cannon Yard on the north side. In front of the building is a large terrace surrounded by a balustrade, with staircases adorned with vases leading up to it from both sides. The ground‑floor windows have segmental arches with sandriks (a profiled cornice above the window architrave). The first floor is rusticated, with rusticated lesenes at the corners. These lesenes continue on the second floor without rustication and project slightly from the wall surface to the very top. The floors are separated by a cornice formed of two fillets. The architraves of the rectangular second‑floor windows have a simple profile with ears and a sill cornice. The counter‑architrave crosses the sill cornice and extends to the inter‑storey cornice. The niche thus formed is treated as a fascia (a horizontal setback).
The central axis of the building is emphasised by a grand portico formed by six smooth pilasters, which support a pediment with modillions (S‑shaped brackets). The stucco coat of arms of the Republic of Tatarstan is in the centre of the pediment, with triangular plaquettes (a plaque with a relief image) on either side.
A staircase widening towards the bottom, flanked by two side terraces enclosed by a balustrade with decorative panels, leads to the main entrance. An altana (open platform) is erected on four square pillars with applied pilasters; arched openings are framed by profiled archivolts with double keystones. The balcony, formed by the canopy, is surrounded by a balustrade with vases placed on the supporting pillars. The roof parapet is also formed by a balustrade with vases. An attic decorated with a cornice, pilasters and an arch on the central axis rises above the link block connecting the North and East Buildings. Two flagpoles, set on either side of the roof ridge above the pediment, fly the flags of the Russian Federation and the Republic of Tatarstan.
In 1996–1997, the North Building was restored under the direction of F.M. Zabirova (architect: R.M. Zabirov). The engineering part of the project was carried out by the Kazan Promstroyproyekt Institute under G.I. Nikitin (architect: A.Kh. Belostotskaya; engineer: N.A. Imaikina). Contractors: Yoldyz LLC, Antika, Stroyservice. The interiors were executed by the Yugoslav company Progress.