

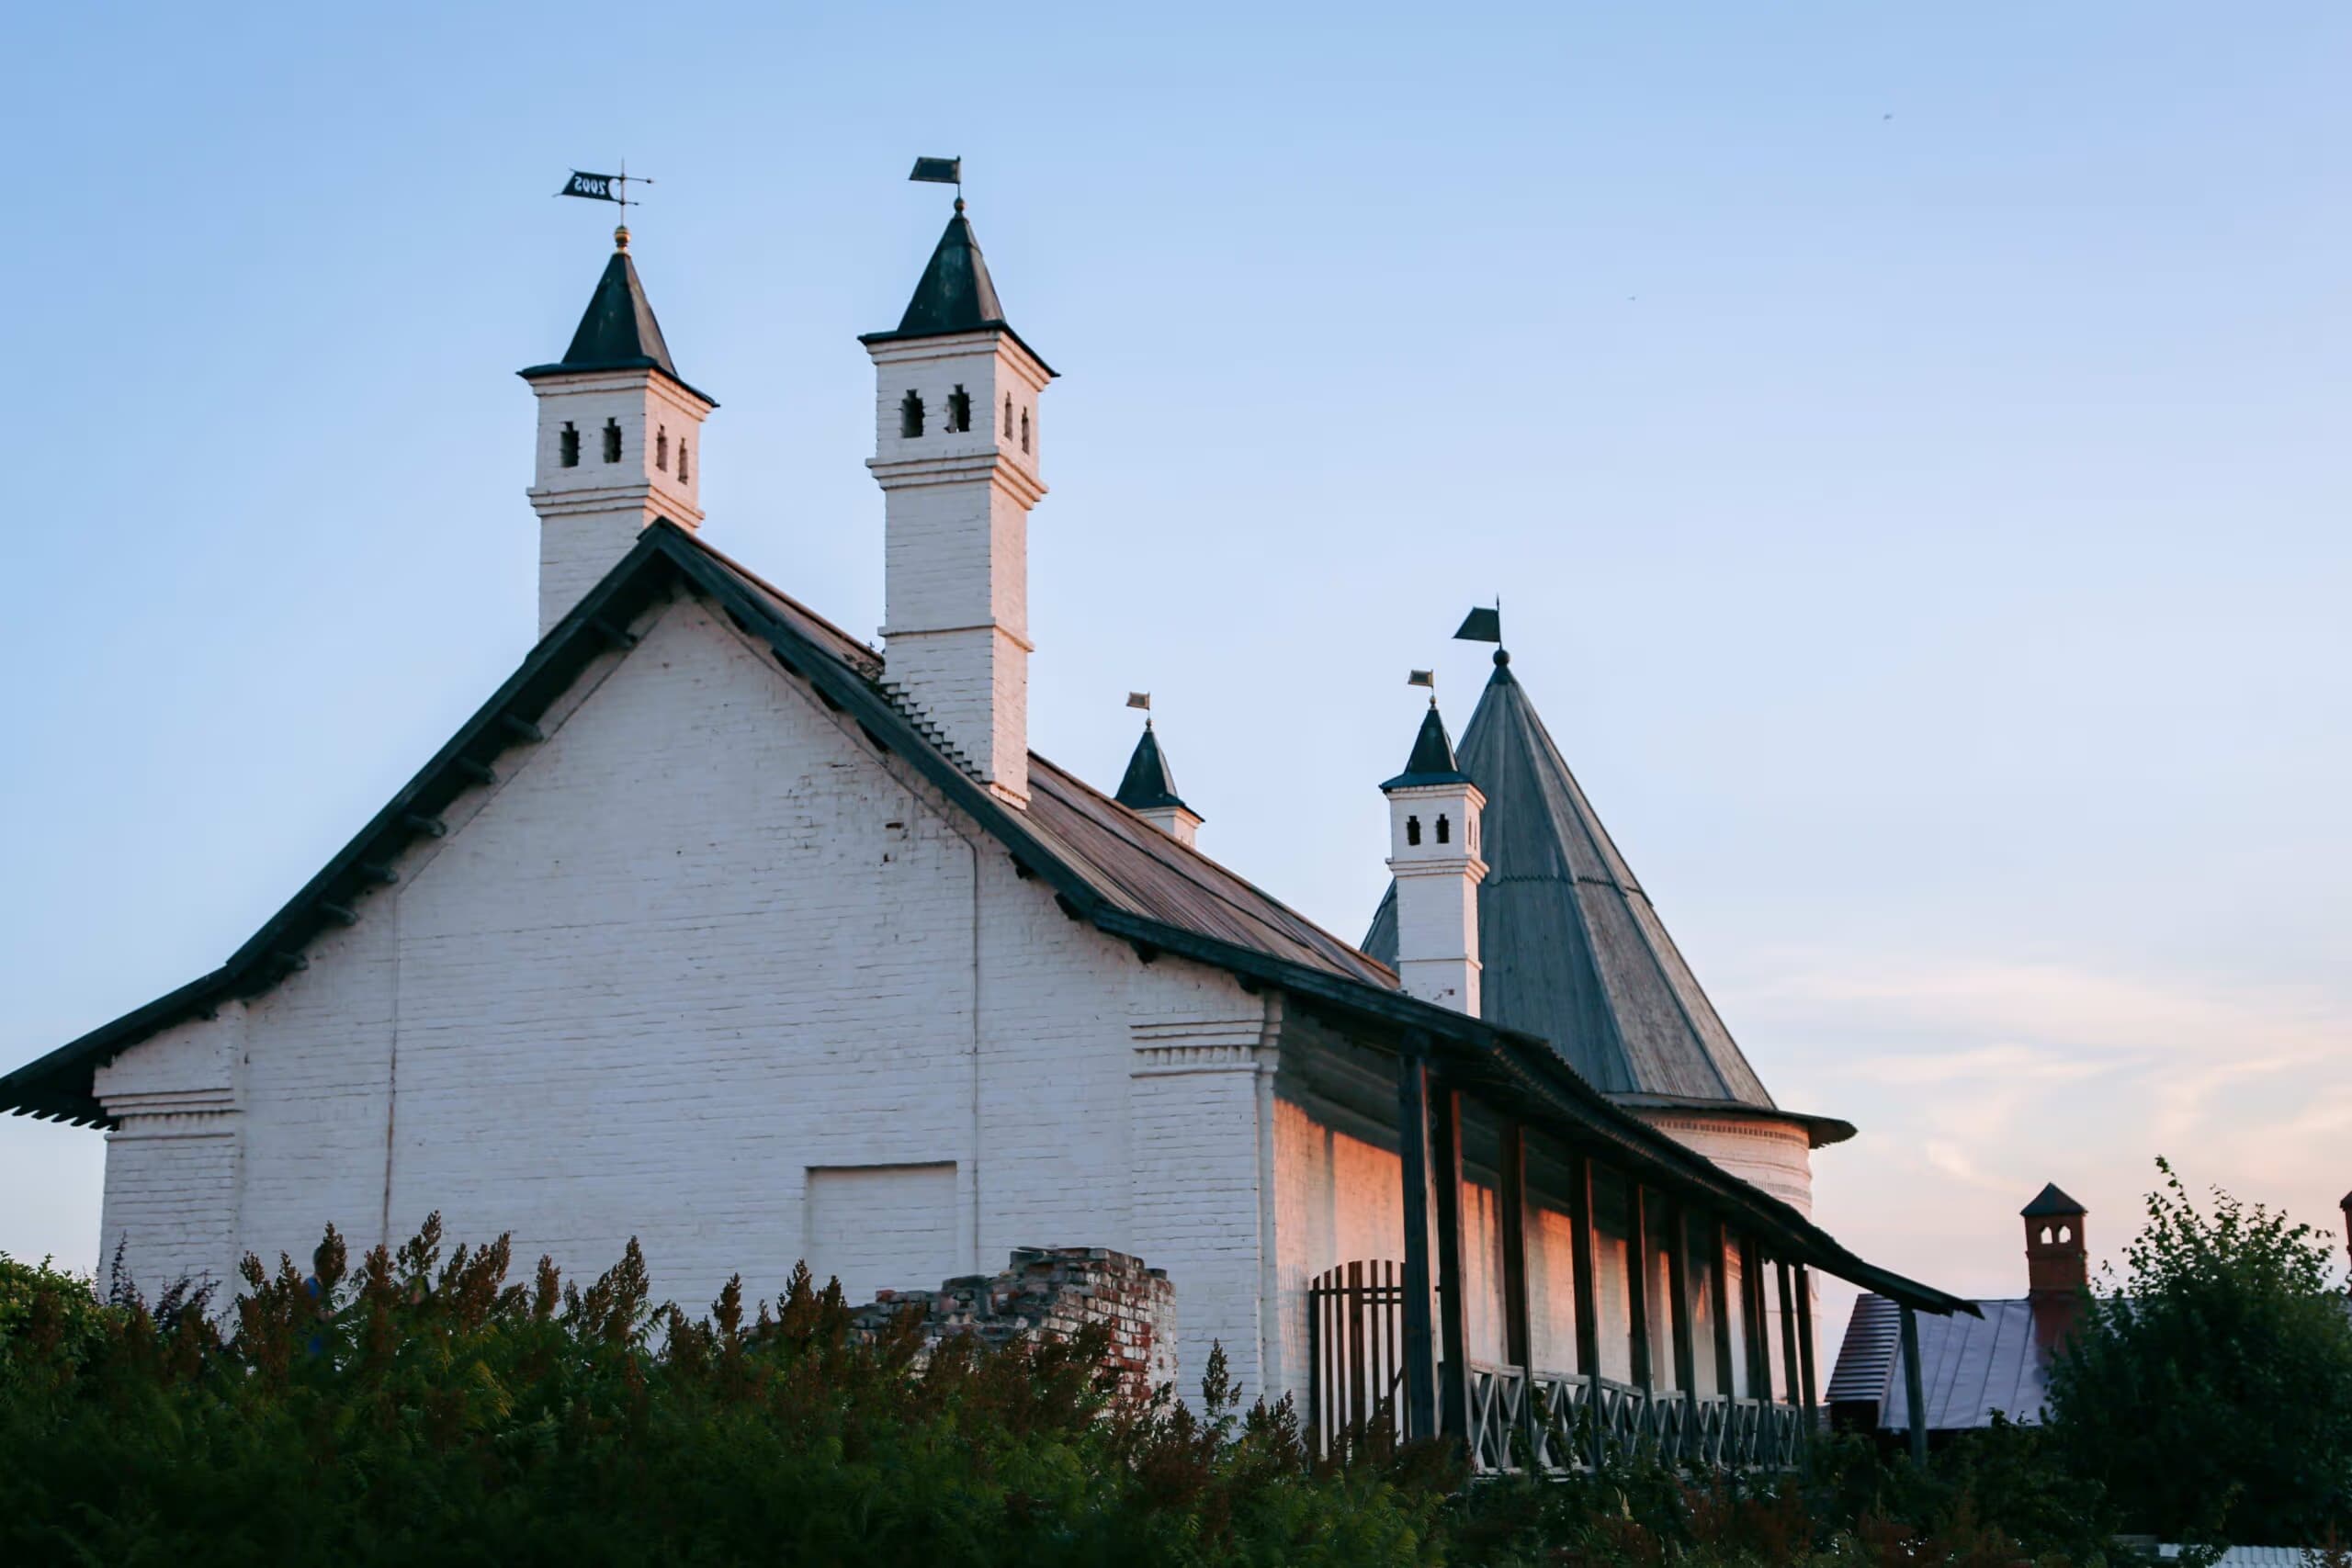
The South Building is part of the Cannon Yard Complex.
The building was constructed in the first half of the 17th century. These were manufacturing facilities with surviving duct systems, required for the foundry process using Dutch technology.
On the west side, the two‑storey building is adjacent to the fortress wall, and the eastern end of the building terminates in the brickwork of a ruined structure, clearly indicating that the Cannon Yard Complex was originally U‑shaped.
The building is covered with a wooden plank roof with politsas (the lower, slightly sloping section of the roof that diverts rainwater away from the walls). Tall brick chimneys with thickened ends, covered by pointed caps and topped with weathervanes in the shape of ensigns (metal flags), project above the roof.
The façades are adorned with lesenes and an under‑cornice belt laid as a border. Windows with segmental arches are framed by a fascia (horizontal setback) and a rectangular architrave‑roll of chiselled brick. Door openings are crowned by a semicircular pediment (a brick projection above the opening); the doors are iron‑bound. Wooden galleries adjoin the north wall on both the interior and exterior sides. The outer gallery is covered by an extension of the politsa.
The South Building was restored in 1998–2005 and replicates the appearance of the building as it was in the 17th century.