

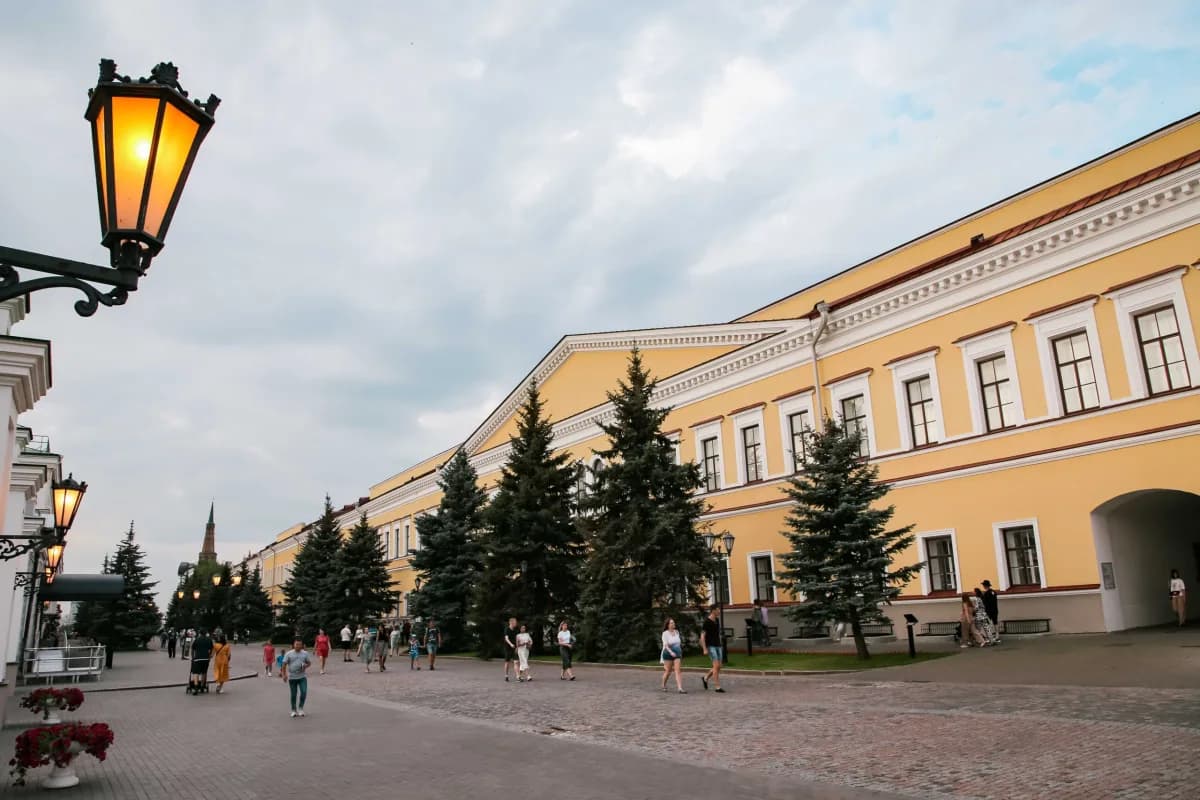
The construction of the Prisutstvennye Mesta Building (Government Offices) took place from 1767 to 1773 under the direction of the Moscow architect V.I. Kaftyrev. It was a two‑storey building of the Provincial Chancellery, located in the south‑eastern part of the Kazan Kremlin. The building was intended for the work of officials and civil servants. Later, new two‑storey blocks were added to it, and eventually the total length of the building reached 202 metres. The building has a basement with vaulted rooms and windows facing outwards.
Two through passageways divide the building into three sections. The passageways lead into the courtyard, which is situated between the fortress wall and the building itself.
In 1781, as a result of an administrative reform, the Kazan Vicegerency was established, and the question arose of accommodating the Governor‑General. It was therefore decided to allocate the Chancellery premises to the Governor‑General and to add several more rooms to them. As a result, the Governor‑General received a splendid two‑storey house with fifteen windows, to which a wing was added at an angle. It housed the offices for official receptions, the governor’s private quarters, and, on the second floor, a large throne hall. The throne hall was considered the most luxurious room in the entire establishment. In its central part stood the musicians’ gallery, supported at the sides by magnificent columns. In 1798, in honour of the arrival of Paul I, the first ball was held here, to which, in addition to members of ‘high society’, the wealthiest representatives of the Tatar merchants with their families, and the clergy, including the mufti, were invited.
In 1815, the building was restored after a fire following drawings by architect A. Schmidt and acquired the appearance of a single unified structure.
The building is executed in the Classical style. Its architectural peculiarity is the restrained articulation of its main façade, which creates the illusion of central and side risalits (parts of the building projecting beyond the main façade line). The decoration of the building is modest: windows on the first and second storeys are emphasised by architraves (a decorative frame), and the storeys are separated by intermediate cornices. The façade is decorated with rustication (rectangular projections) on the second storey and terminates in a triangular pediment, which is also rusticated.
A full restoration of the building was completed in 2005.